GRANDHILL RESIDENCE
GRANDHILLDEVELOPMENT
& ARCHITECTURE
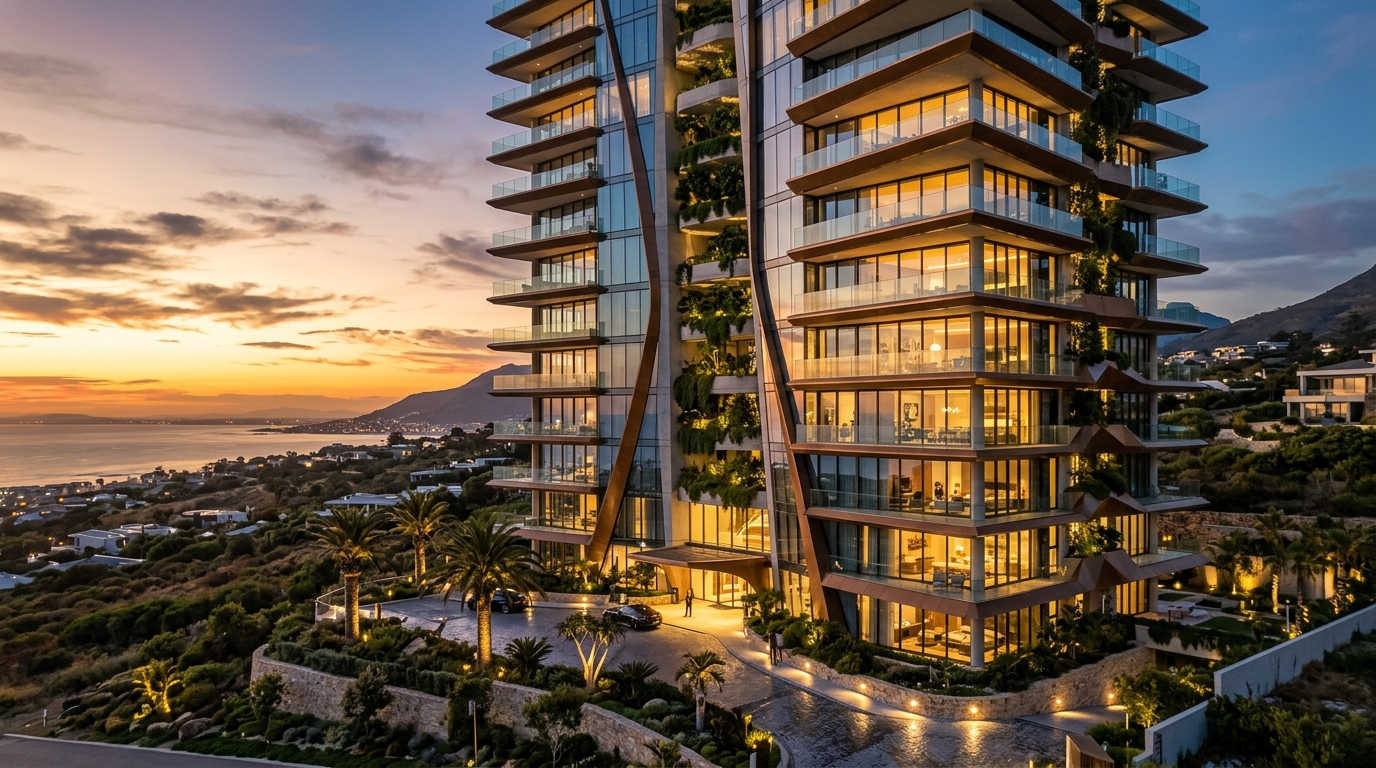
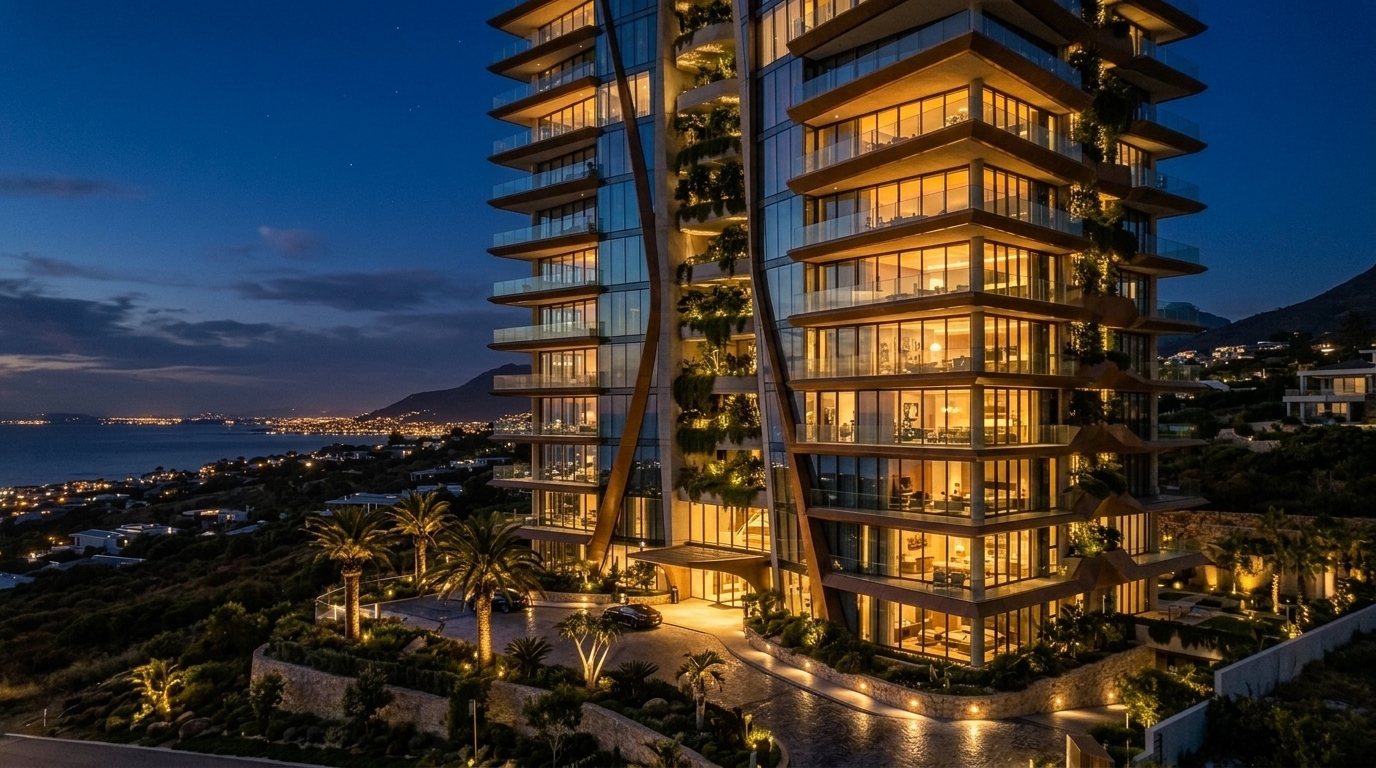
Architectural perspective of Exclusive Grandhill Residence modern facade at sunset with panoramic terraces and private arrival court.
Architectural rendering

The Hilltop Enclave · Exclusive District

YOUR NEXTHorizon

An uncompromising vision of elevated residential architecture.
Conceived by Grandhill Developments.

Explore the Enclave
THE CONCEPT THE HILLTOP ENCLAVE · PRIVATE DISTRICT

LIFE INperfect harmony.

Architecture conceived in harmony with the natural topography.
Where panoramic horizons become an intrinsic element of daily living.

Nestled in a serene vantage point, Exclusive Grandhill Residence blends contemporary refinement with expansive private spaces: light-flooded suites featuring interconnected living salons and panoramic terraces.

GRANDHILL DEVELOPMENTS & ARCHITECTURE
INTERIOR PERSPECTIVES Next chapter
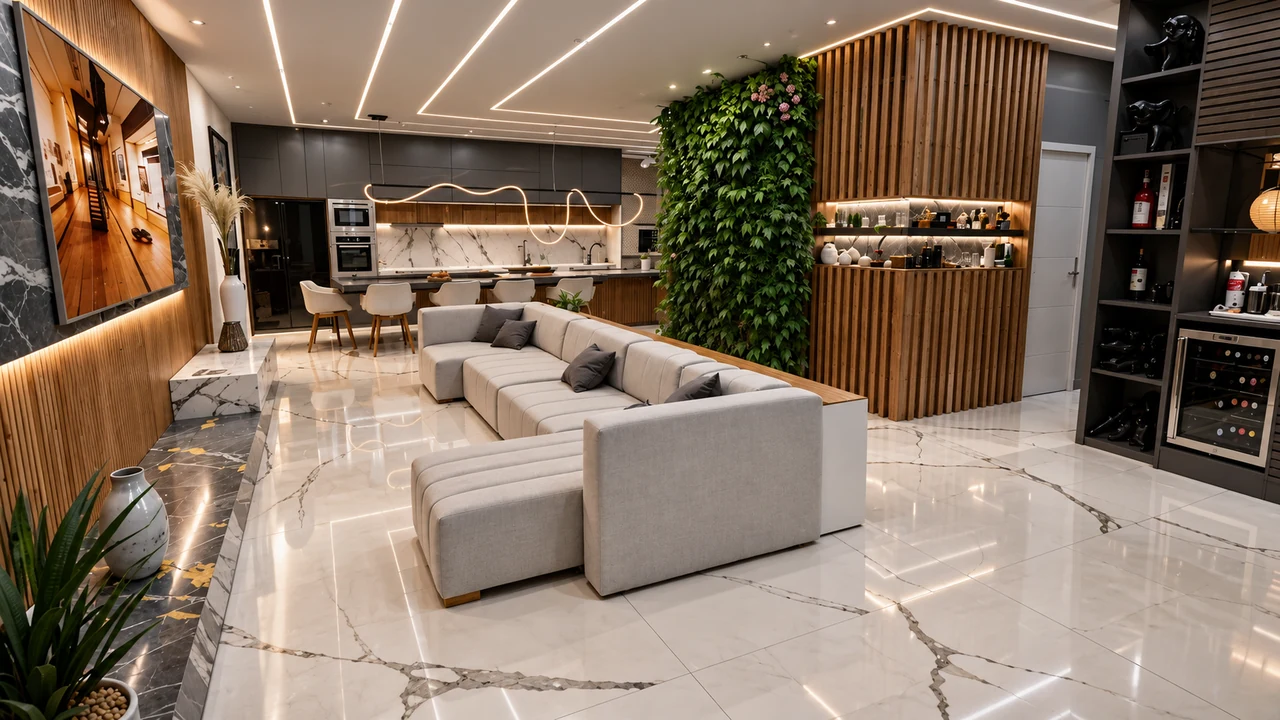
Panoramic living room with bespoke ivory furnishings, natural oak paneling, and an interior botanical wall.
Integrated designer kitchen, sculpted dining table, and lounge bathed in natural daylight.
Sophisticated living salon with tailored sofa, warm slatted wood accents, and cocktail bar in background.
Custom dining table featuring charcoal stone surfaces, integrated seamlessly with the living salon.
Contemporary living retreat featuring plush sectional seating and architectural honed stone finishes.
Stone and hardwood kitchen and social lounge framing panoramic daylight and private terrace views.
Sleek graphite-toned gourmet kitchen and dining suite opening directly onto a private terrace.
Double-height glazed architectural courtyard between master bedroom and culinary suite, cast in golden hour light.

Connected Living Spaces

01 / 08 Architectural Perspective

Scroll to discover the next perspective

ARCHITECTURE · LIGHT · LIFE

A new
perspective.

Where visionary craftsmanship meets
an elevated standard of living.

GRANDHILL / ARCHITECTURAL EXPERIENCE SCROLL TO EXPLORE Architectural perspective
Close-up portrait reflecting golden hour natural light and serene architectural presence.
Portrait beside warm floor-to-ceiling window light conveying tranquility and calm.
Close-up of a couple sharing laughter in late afternoon sunset warmth.

GRANDHILL ESSENCE

It is about
feeling.

An architecture centered around human presence and stillness.

PURITY IN EVERY DETAIL.
SPATIAL PROPORTIONS DESIGNED FOR TIMELESS LIVING Conceptual portraits

THE PRIVATE SUITES

Your space.
Your sanctuary.

680 & 720 sq.ft.

Bespoke Suite Layouts (63 & 67 m²)

2 Bedrooms

Featuring Private Master En-Suite

1 or 2 Bays

Dedicated Secure Parking

INDOOR & OUTDOOR LIVING

Between home
and the horizon.

Expansive gourmet terraces with integrated culinary stations.
An open-air retreat designed to host cherished gatherings beneath the open sky.

TERRACE & HORIZON Next chapter
Master bedroom suite looking out onto an expansive private terrace with botanical landscaping and teak deck.
Handcrafted solid wood dining table on terrace, surrounded by private gardens and adjoining the interior salon.
Panoramic terrace lounge with cushioned outdoor seating, tropical palms, and floor-to-ceiling glass doors.
Elevated terrace teak sun deck with sun loungers and landscaped perimeter gardens at dusk.
Architectural curved swimming pool bordered by Brazilian hardwood decking and relaxed poolside loungers.

Open the Doors to Sunrise

01 / 05 Architectural Perspective

Scroll to discover the next perspective

COMMUNAL RETREATS

Where life finds
its place.

Natural light, verdant landscape design, and noble materiality. Discover each curated haven crafted for contemplation and togetherness.

COMMUNAL RETREATS Next chapter
Outdoor gourmet pavilion equipped with natural stone island counter, artisanal grill, and pizza oven.
Garden terrace with cafe tables, lush botanical living wall, and promenade walkway for pets.
Sunlit courtyard tables beneath tailored parasols alongside a lush vertical botanical garden.
Landscaped manicured lawn with pet agility course and tranquil walking path.

The Gourmet Pavilion & Culinary Gardens

01 / 04 Architectural Perspective

Scroll to discover the next perspective

SPATIAL PLANS & PERSPECTIVES

Imagine living here.

19 curated perspectives to explore.
Inspect every spatial volume in high definition.

Illustrative spatial perspectives. Final layout details and specifications are subject to contract confirmation.

Artistic Perspective

Enlarged architectural perspective view

Artistic perspective. Illustrative architectural rendering.